P A Designs Architects
Garage and annexe conversions
A garage or outbuilding is often the easiest place to find more living space: a home office, a family room, or a self-contained annexe for a relative.
The brief
Pamela McCormick, ARB-registered architect, designs garage conversions and annexes, including on listed and sensitive properties.
Garage and annexe conversions
We look at the structure, the access and how the new space connects to the house, then design the conversion and prepare the drawings for planning.
Recent work
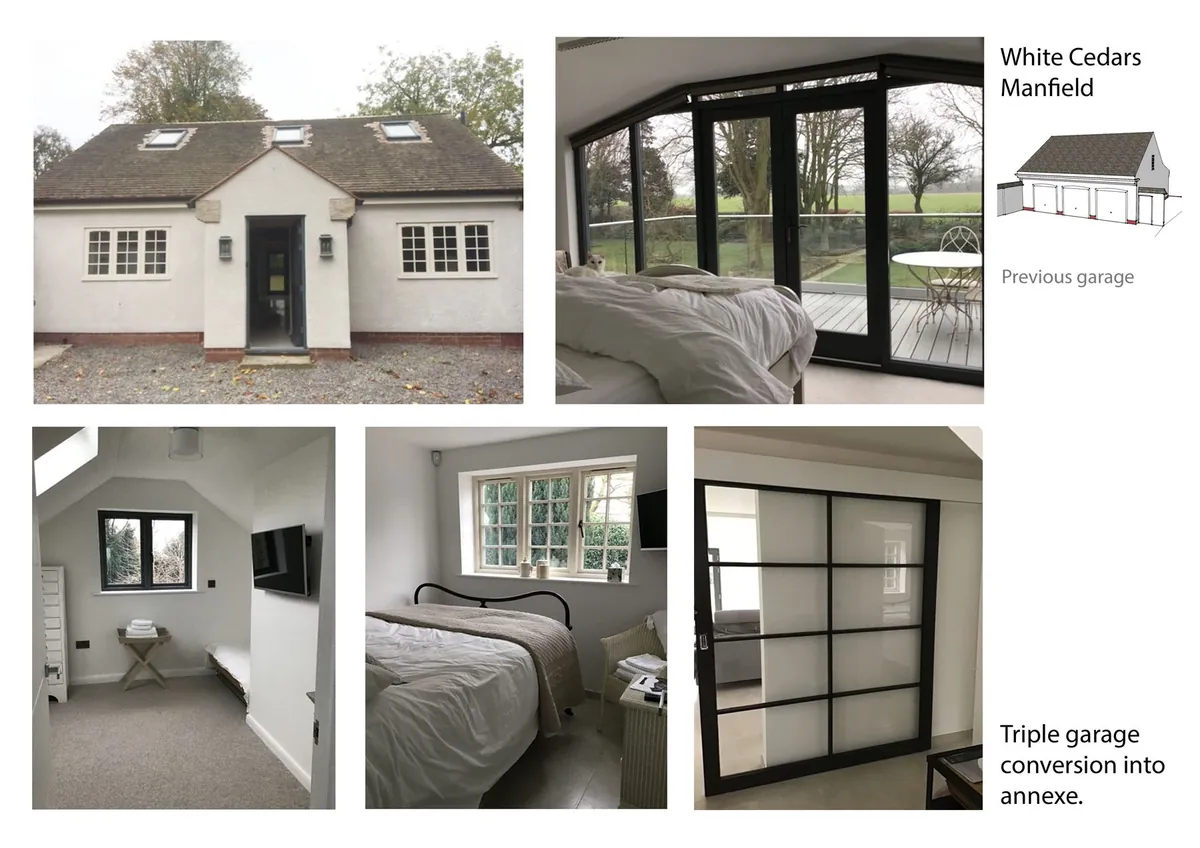
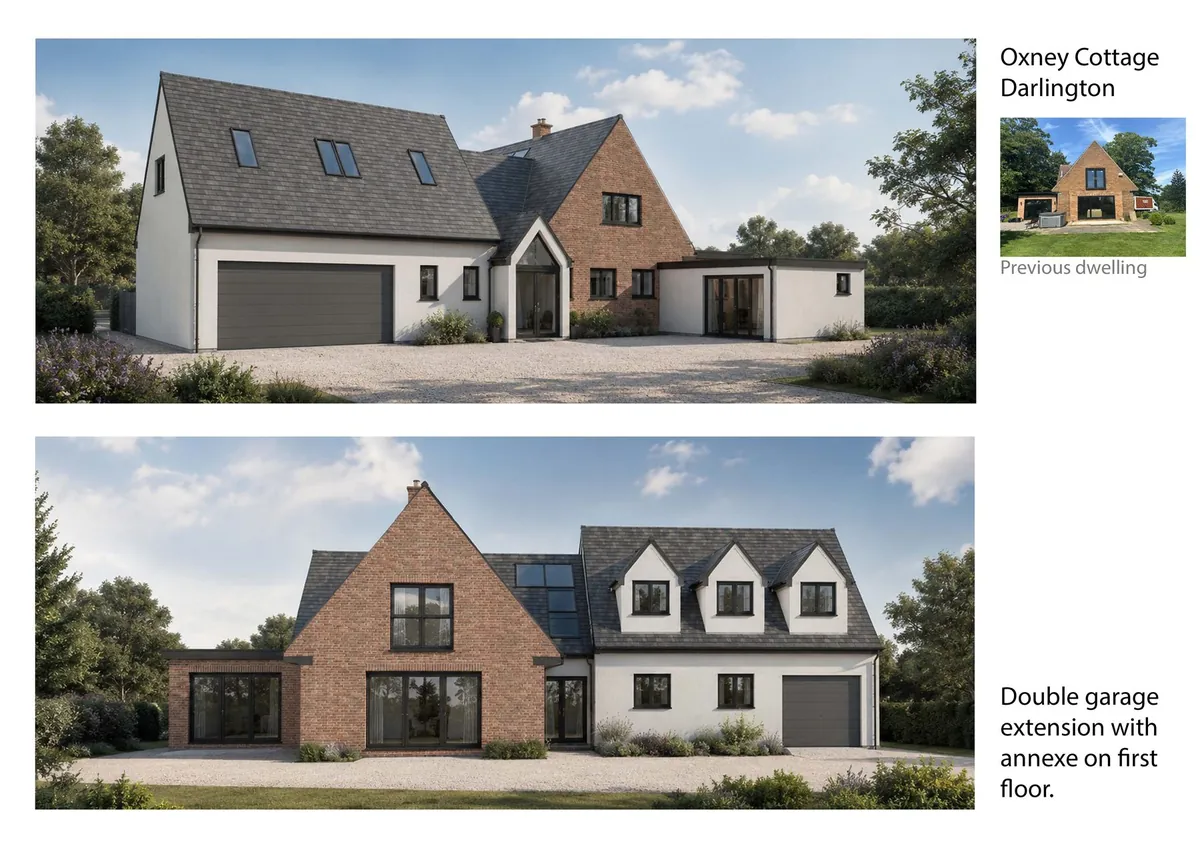
Recent conversion projects
Questions
Does a garage conversion need planning permission?
It depends on the property and the work involved. Some conversions need an application and some don't. We'll confirm the route for your home.
Can an annexe be self-contained?
Yes. Annexes can be designed for an independent life alongside the main house. We'll talk through how it will be used and what planning will allow.
Related
Contact
Talk to Pamela
Pamela McCormick, ARB-registered architect. Based in Darlington, County Durham.
- Phone 07812 992068
- Email pamela@padesigns.co.uk
- Location Darlington, County Durham